Corridors, Quiet Rooms and the Shape of a Conference: Manchester 2013’s Spatial Legacy for Equitable 2026 Events
Manchester in 2013 left the archive with more than abstracts, minutes and delegate lists. Among the programme entries, handwritten notes and informal photographs is a spatial record: which sessions took place where, how far participants had to walk between them, and which corners of the venue became improvised seminar rooms. Reconstructing that geography is not an exercise in nostalgia. For UK organisers planning conferences in 2026, the 2013 layout offers a practical case study in how room size, location and adjacency quietly shape intellectual life.
Reconstructing the venue from its traces
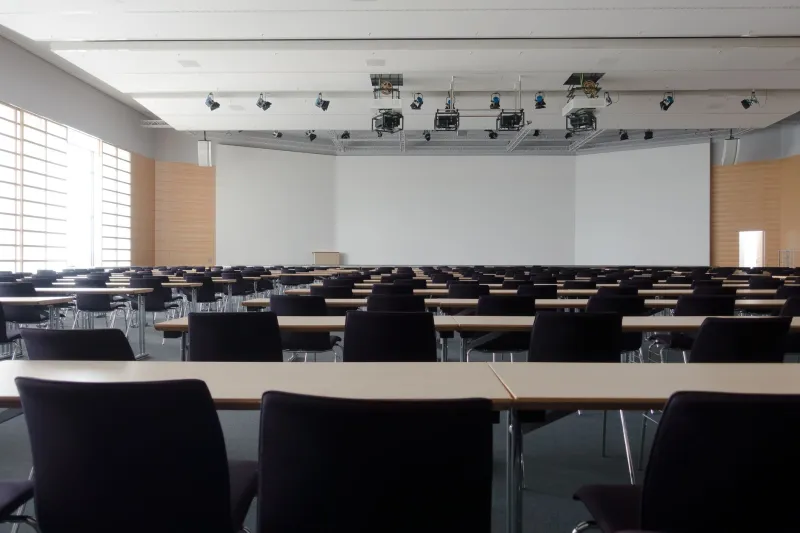
The Manchester 2013 programme did not publish a full architectural plan, but it left enough traces to reconstruct one. Session listings name rooms and buildings; delegate notes record movements between them; photographs show signage, doorways and the temporary furniture of registration desks. Taken together, these fragments describe a familiar UK conference landscape: a mixture of tiered lecture theatres, flat-floored seminar rooms, foyers used for refreshments and corridors pressed into service as meeting space.
Room capacity rarely appeared in the printed programme, but it can be inferred from the sessions assigned to each space. Plenary lectures and large panel discussions occupied the biggest halls; smaller rooms hosted specialist papers and workshops. That distribution was practical, but it was also communicative. The venue told delegates, before they read a single abstract, which sessions were expected to draw a crowd and which were expected to be intimate.
Size as a signal of centrality
In Manchester, as in most conference venues, size functioned as a signal of status. The largest rooms were usually nearest the main entrance or the principal staircase, and they hosted the events that organisers wished to make unavoidable. Smaller rooms were often further from the centre, sometimes up an additional flight of stairs or along a less travelled corridor. This did not make the papers presented there less valuable, but it did frame expectations. A delegate glancing at the programme could infer a hierarchy of attention from the geography alone.
The 2013 record suggests that this hierarchy was not absolute. Some small rooms generated disproportionately lively discussion, and some large halls felt sparse during parallel sessions. The lesson for 2026 organisers is not that small rooms should be avoided, but that their placement matters. A specialist session tucked away in a distant corner will attract fewer accidental attendees than one located near the main flow of traffic. If organisers want to encourage interdisciplinary encounter, they should distribute rooms of different sizes across the venue rather than reserving all central space for plenary-scale events.
Adjacency and the accidental encounter
Corridors were not neutral space in Manchester. They were where queues formed for coffee, where delegates checked the programme against the clock, and where conversations began between sessions. The archive contains repeated evidence of informal exchange: notes scribbled while standing, photographs of small groups gathered near noticeboards, and references in later correspondence to meetings that began by chance. These encounters depended on adjacency. Rooms placed close together allowed delegates to move between sessions without leaving the building; rooms separated by long walks or unclear routes discouraged spontaneous crossover.
For 2026 conference designers, this is a reminder that the programme is only part of the event. The spaces between sessions are part of the programme too. A venue that makes it easy to linger, to find a seat near a power socket, or to overhear a useful conversation will generate a different kind of intellectual life from one that funnels delegates efficiently from room to room and out again.
Quiet rooms and the cost of retreat
The 2013 record also points to the importance of quiet rooms, though their location was often ambiguous. A quiet room placed off the main route may be genuinely quiet, but it may also be hard to find and therefore underused. A quiet room placed near the main flow of delegates may be easy to locate, but it may fail to provide the retreat it promises. Manchester 2013 offers no single solution, but it does show that quiet space cannot be treated as an afterthought. It needs to be signed clearly, separated acoustically and placed where delegates who need it can reach it without navigating a maze.
Accessibility belongs in the same analysis. Step-free routes, lift access, clear signage and adequate seating are not peripheral concerns; they determine who can move through the venue at all. A floor plan that looks elegant on paper may conceal long detours or congested stairwells. In 2026, organisers should audit routes from the perspective of delegates with mobility impairments, sensory sensitivities or caring responsibilities, and should publish that information alongside the programme.
What 2026 organisers can borrow
Several practical lessons emerge from the Manchester 2013 record.
First, publish a readable floor plan early. Delegates should be able to see room sizes, routes and facilities before they arrive, not discover them on the day.
Second, distribute plenary-scale and seminar-scale rooms across the venue. Concentrating all large rooms in one central zone reinforces a spatial hierarchy that may not reflect the intellectual balance of the programme.
Third, treat corridors and foyers as programme space. Provide seating, noticeboards and informal meeting points rather than leaving delegates to improvise in draughty stairwells.
Fourth, locate quiet rooms deliberately. Sign them clearly, keep them away from the main refreshment area, and ensure they are easy to find without crossing the busiest parts of the building.
Fifth, avoid single bottlenecks. A lone coffee station in a narrow corridor creates congestion and discourages conversation. Multiple refreshment points can spread delegates through the venue and create more opportunities for encounter.
Finally, audit accessibility routes in practice, not only on paper. Walk the venue as a delegate would, including the less glamorous routes between rooms, and record what you find.
Conclusion
Floor plans are arguments about who should meet whom. Manchester 2013 did not resolve that argument once and for all, but its spatial record gives 2026 organisers a useful set of questions. Which rooms feel central, and why? Which routes invite conversation, and which discourage it? Who can move easily through the venue, and who cannot? The answers will shape not only the logistics of a conference but the kind of intellectual community it makes possible.